









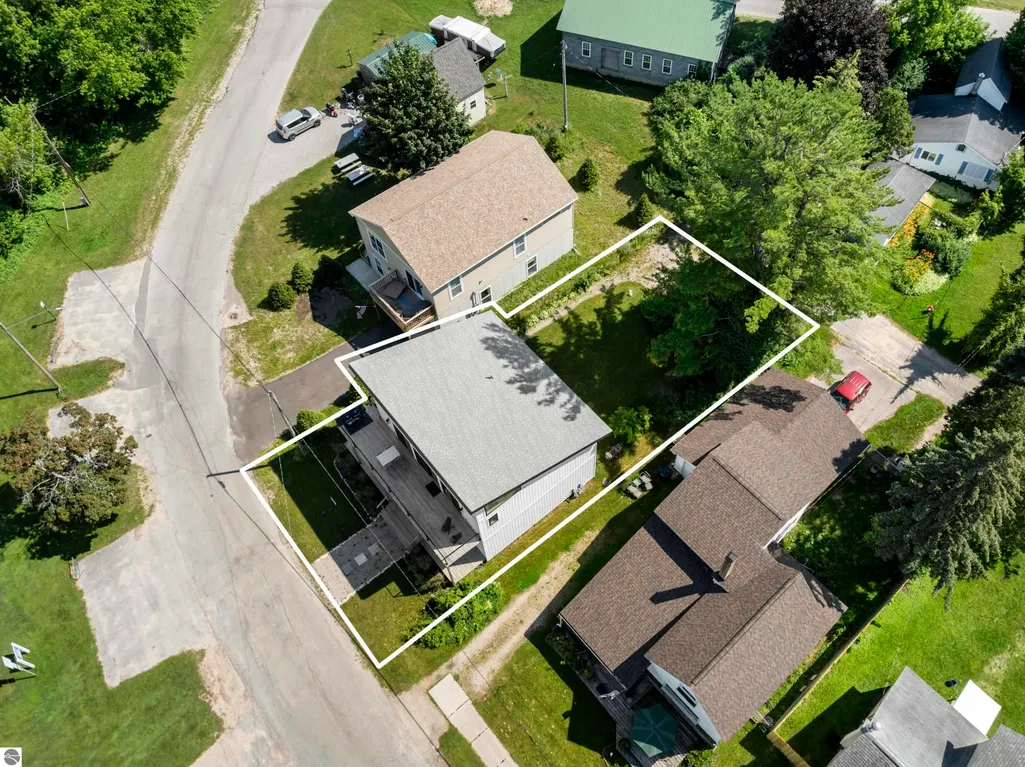
Address
7323 Clark Street, Beulah, MI
Price
$ 715,000
Property Attributes
- MLS#1947710
- TypeSingle Family
- Listing Status Price Change
- CountyBENZIE
- CityBeulah
- AreaBenzie
- NeighborhoodBenzonia
- Zip49617
- Style
- Year Built2022
- Price$ 715,000
- Bedrooms3
- Full Bathrooms2
- Half Bathrooms0
- Sqr Footage1814
- Lot Size0.11 Acres
Data Source:
Northern Great Lakes REALTORS® MLS (NGLRMLS)
Property Description
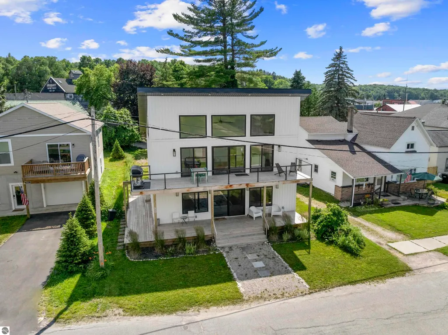
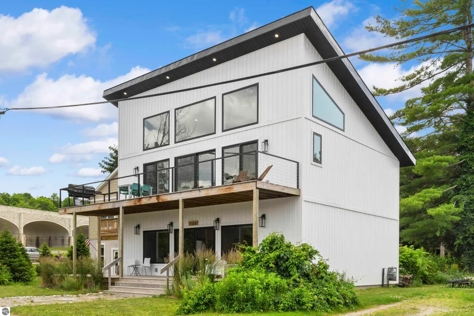
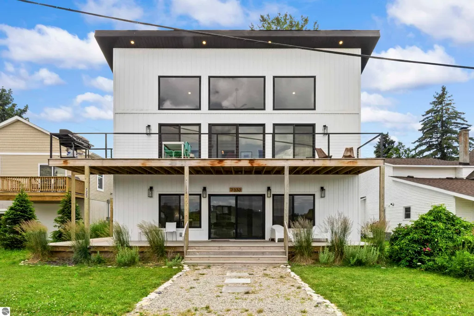
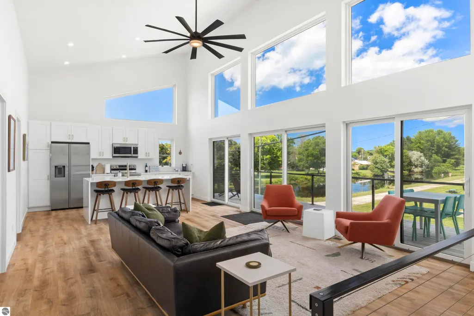
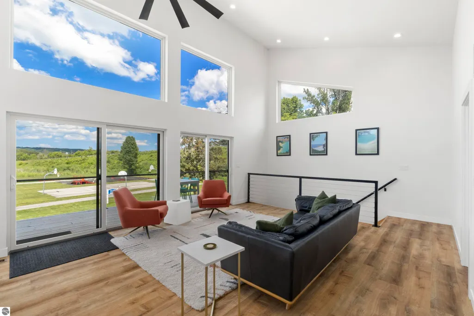
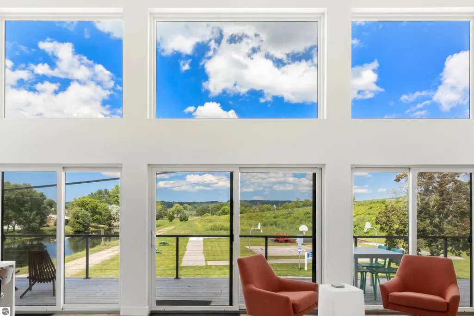
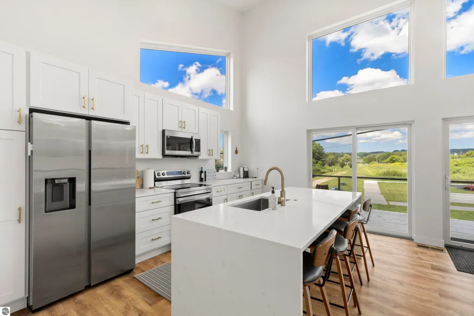
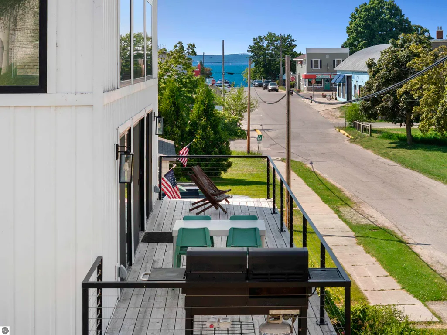
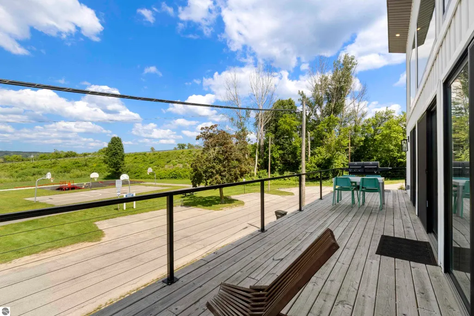
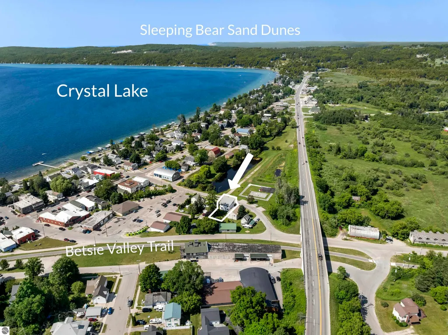
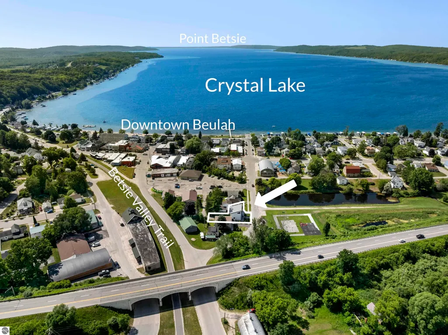
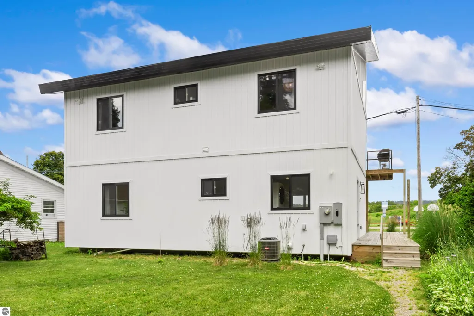
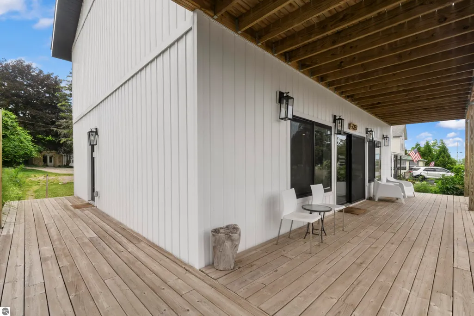
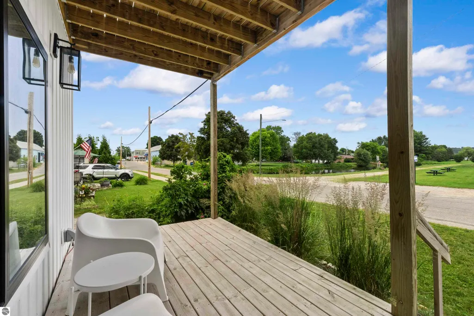
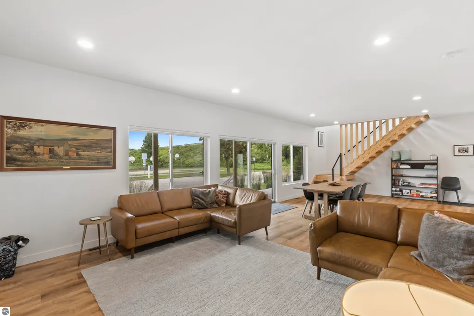
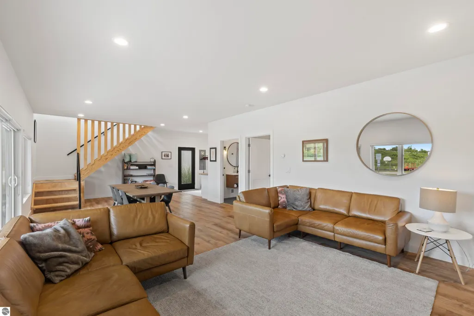
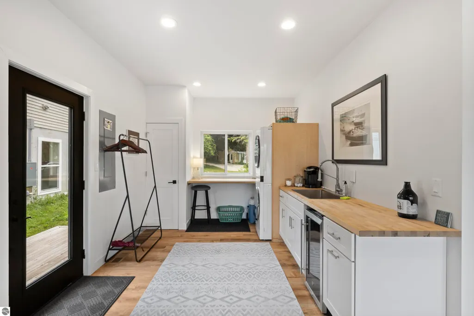
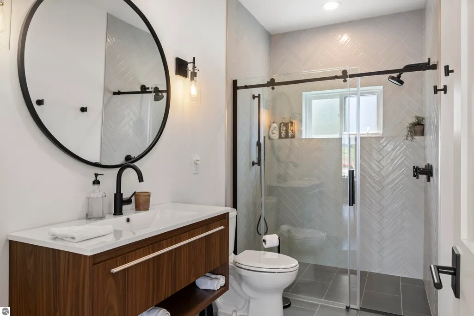
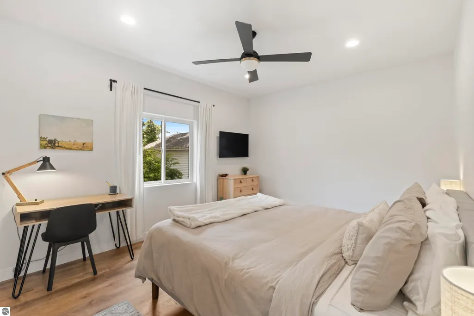
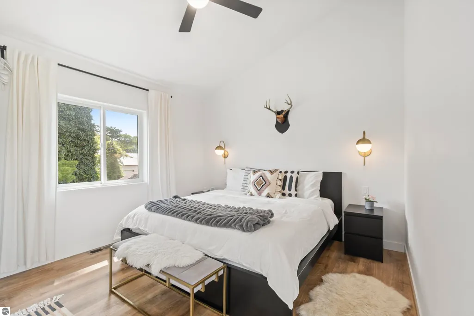
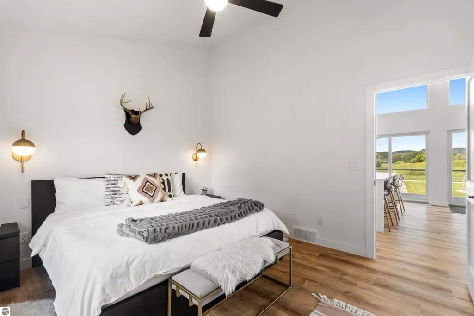
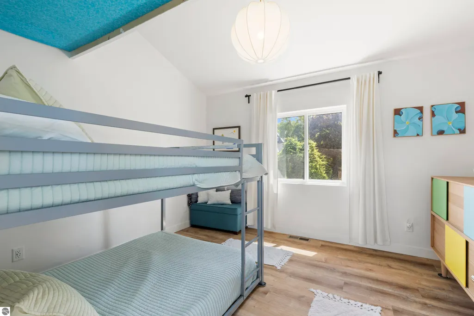
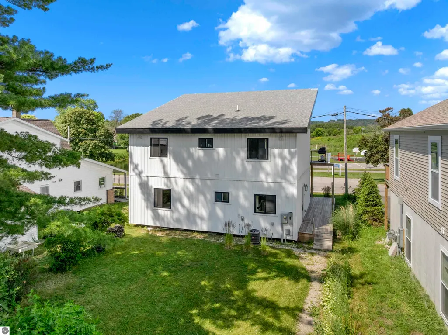
Come check out this stunning home in the heart of Downtown Beulah. Built in 2022, this 3-bedroom, 2-bath home features oversized windows, vaulted ceilings, heated bathroom floors, stepless entry and an open floor plan that feels both spacious and comfortable. Whether you're relaxing at home or entertaining friends and family, the layout was designed to make the most of every square foot. From the kitchen and living room you can see out to the blue green waters of Crystal Lake. Step outside to enjoy the spacious deck where you can catch views of downtown and glimpses of sunsets over the water. From there, you're just minutes from everything that makes Beulah special—grab coffee downtown, spend the afternoon at the beach, enjoy dinner by the water, or take in a summer sunset, all without needing to get in the car. With a proven rental history, this property offers excellent income potential while also making an ideal full-time residence or seasonal escape. Newer construction, an unbeatable walkable location, and a home that's as inviting as it is functional make this a rare opportunity in Northern Michigan.
| Elementary School | Middle School | High School |
|---|---|---|
| Homestead Hills Elementray | Benzie Central Middle School | Benzie Central Senior High School |
| Price History | |
|---|---|
| 7/8/2026 | Listed $750,000 |
| 9/24/2026 | 5$715,000 |
General Features
| Sewer | Public Sewer |
|---|---|
| Heating | Forced Air,Natural Gas |
| Cooling | Central Air |
| Possession | Negotiable |
| Roof | Asphalt |
| Appliances | Refrigerator,Oven/Range,Disposal,Dishwasher,Microwave,Washer,Dryer,Gas Water Heater |
| Association Fee Includes | None |
| Patio/Porch Features | Deck |
| Construction Materials | Frame,Vinyl Siding |
| Pets Allowed | false |
| Year Built | 2022 |
| Stories Count | 2 |
| Township | Benzonia |
| Levels | Two |
| Property Subtype | Single Family Residence |
| Tax Year | 2025 |
| Waterfront Features | None |
| Community Features | None |
| Accessibility | None |
| Assoc Fee Paid Per | Annually |
| County | Benzie |
| New Construction | No |
| Property Type | Residential |
| Attached Garage | No |
| Subdivision Name | Village of Beulah |
| Garage Y/N | No |
| Other Structures | None |
| Full Baths | 2 |
| Status | Price Change |
| Directions | From the public parking lot in Beulah by the Darcy Library- follow the alley next to the white village building. The house is the last one on the left. |
| High School | Benzie Central Senior High School |
| City | Beulah |
| High School District | Benzie County Central Schools |
| Zoning Description | Residential |
| Lot Size Units | Acres |
| Lot Size Square Feet | 4791.6 |
| Carport Y/N | No |
| Elementary School | Homestead Hills Elementray |
| Home Warranty Y/N | No |
| Middle/Junior High School | Benzie Central Middle School |
| Lease Renewal Y/N | No |
| Lease Considered Y/N | No |
| Primary Bedroom Level | Main |
| Living Area Units | Square Feet |
| Standard Status | Active |
| Middle/Junior School District | Benzie County Central Schools |
| Elementary School District | Benzie County Central Schools |
| Tax Assessed Value | 196895 |
| Ownership Type | Private Owner |
| Lease Amount Frequency | Annually |
| Legal Description | LOT 7 SMALL & JOHNSONS SUB DIV BLK 7 BEULAH |
| AttributionContact | Home: 231-631-1337 |
| Freehold | VOW,BBO,IDX |
Interior Features
| Interior Amenities | Kitchen Island,Vaulted Ceiling(s),Ceiling Fan(s),Cable TV,High Speed Internet |
|---|---|
| Basement | Crawl Space |
| Fireplace Features | None |
| Kitchen Level | Upper |
| Basement (Y/N) | No |
| Air Conditioning Y/N | Yes |
| Heating Y/N | Yes |
| Window Features | Blinds |
| Fireplace Y/N | No |
| Above Grade Finished Area | 1814 |
| Laundry Features | Main Level |
| Total Bedrooms | 3 |
| Living Room Level | Upper |
| Main Level Bedrooms | 1 |
| Main Level Bathrooms | 1 |
| Below Grade Finished Area Unit Type | Square Feet |
| Above Grade Finished Area Unit Type | Square Feet |
| Total Baths | 2 |
| Primary Bathroom Features | None |
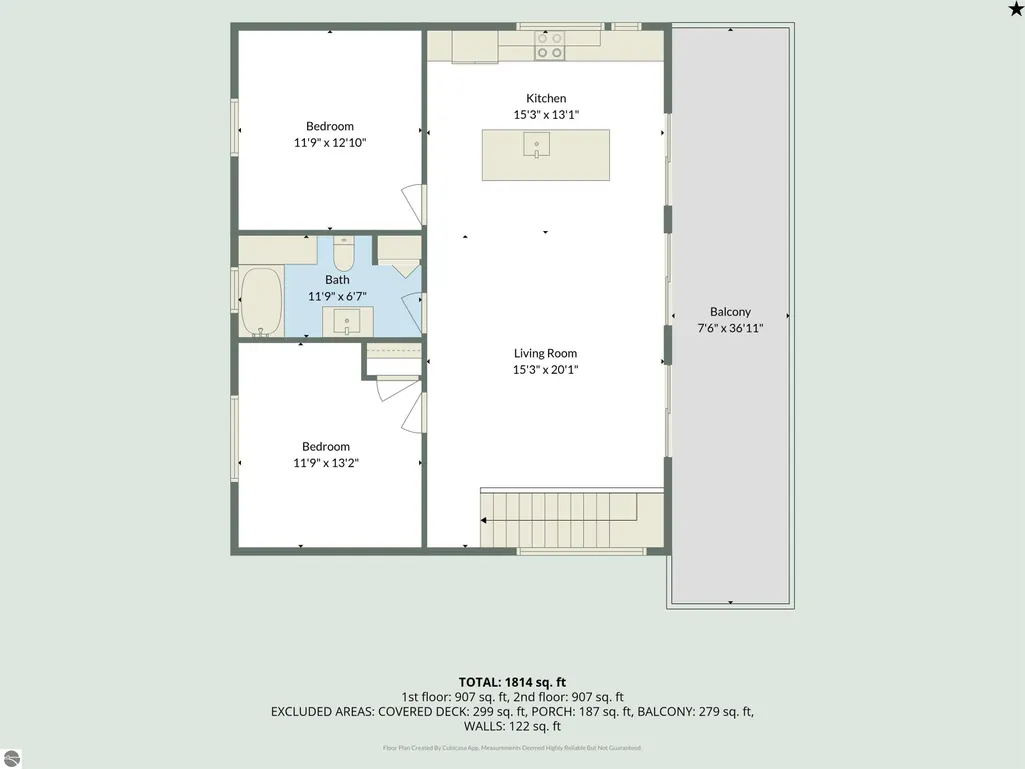
| Kitchen Length | 15 |
| Kitchen Width | 13 |
| Second Bedroom Length | 11 |
| Second Bedroom Width | 13 |
| Bedroom 3 Length | 11 |
| Bedroom 3 Width | 12 |
| Dining Room Area | 15 |
| Dining Room Width | 18 |
| Family Room Length | 15 |
| Living Room Length | 15 |
| Living Room Width | 20 |
| Primary Bedroom Length | 11 |
| Primary Bedroom Width | 16 |
| Family Room Width | 15 |
| Family Room Level | Main |
| Dining Room Level | Main |
| Bedroom 3 Level | Upper |
| Second Bedroom Level | Upper |
Exterior Features
| Parking Features | Gravel,None |
|---|---|
| Lot Features | Level,Landscaped,Subdivided |
| Water Source | Public |
| Lot Size Area | 0.11 |
| Number of Buildings | 1 |
| Spa | No |
| Lot Dimensions | 50x100 |
| Lot Size Acres | 0.11 |
| Road Surface Type | Asphalt |
| Waterfront Y/N | No |
| Road Responsibility | Public Maintained Road |
| Horse Y/N | No |
Amenities
- Foreclosure
- Views
- Short Sale
- New Construction
- Adult 55+
- Lease To Own
- No HOA Fees
- Furnished
- Primary On Main
- Air Conditioning
- Seller Finance
- Green
- Fixer Upper
- Horse
- Golf
- Fireplace
- Deck
- Garage
- Basement
- Pool
Property vs Single Family Average in 49617
Price
Year Built
Visits
 Listing information is provided by Participants of the MichRIC MLS. IDX information is provided exclusively for personal, non-commercial use, and may not be used for any purpose other than to identify prospective properties consumers may be interested in purchasing. Information deemed reliable but not guaranteed. ©: MichRIC MLS. Last Update September 25, 2026 8:52 AM UTC
 Northern Great Lakes REALTORS® MLS All information deemed reliable but not guaranteed. All properties are subject to prior sale, change or withdrawal. Neither listing broker(s) or information provider(s) shall be responsible for any typographical errors, misinformation, misprints and shall be held totally harmless. Listing(s) information is provided for consumer's personal, non-commercial use and may not be used for any purpose other than to identify prospective properties consumers may be interested
